<-- style PDP --> 55 Povey Road, Centre Wellington - Detached for sale for $949,900
  • new
  • for sale

55 Povey Road

Centre Wellington, Ontario, N1M 2W3 - Fergus

$949,900

  • Neighbourhood

    Fergus

  • Major Intersection

    Elliot

  • Listed Since: 5 day(s)

  • Last update: 1 day(s) ago

Overview

  • Property Type

    Detached, 2-Storey

  • Bedrooms

    4

  • Bathrooms

    5

  • Basement

    Finished

  • Kitchen

    1

  • Total Parking

    4 (2 Attached Garage)

  • Lot Size

    10.97x33.54 (Feet)

  • Taxes

    $6,015.01 (2025)

  • Type

    Freehold

Property Description

Property description for 55 Povey Road, Centre Wellington

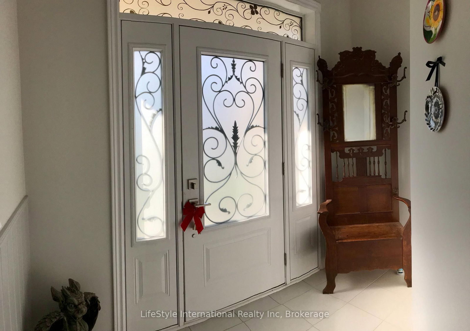
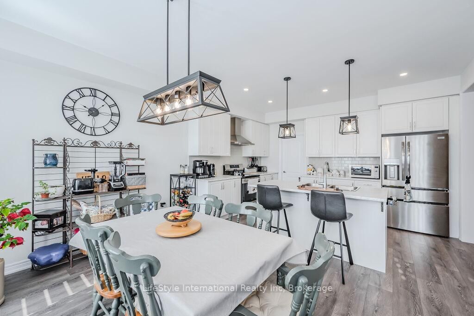
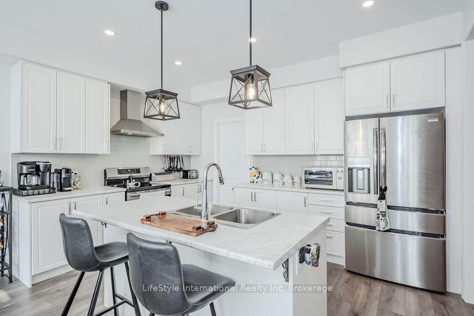
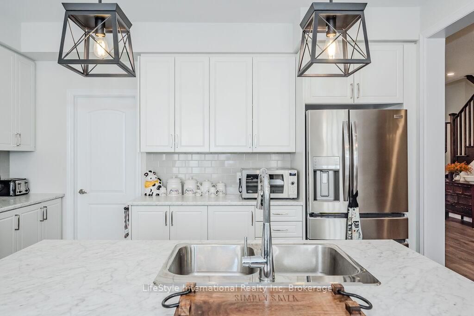
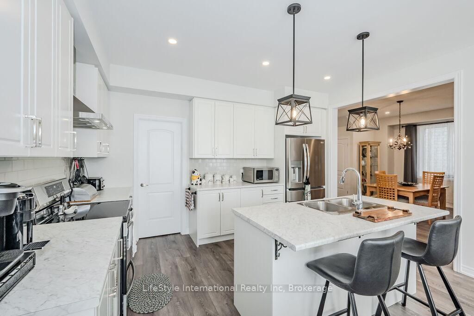
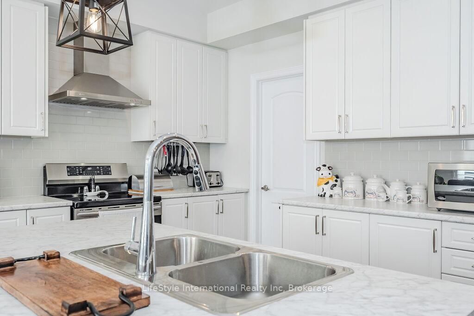
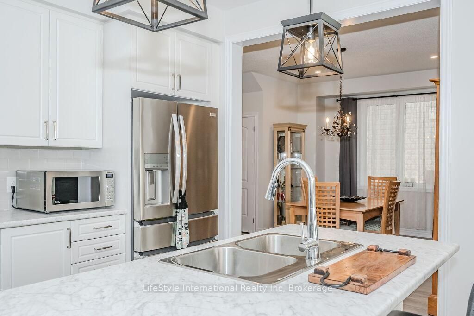
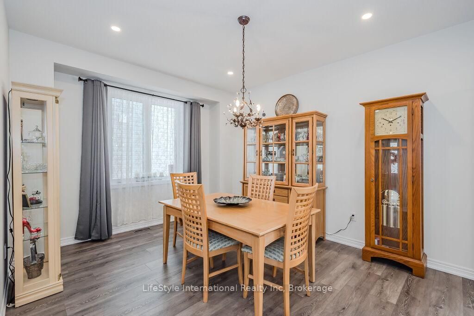
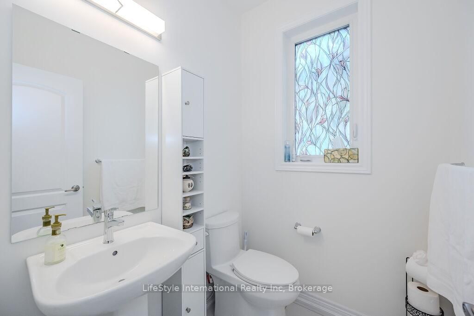
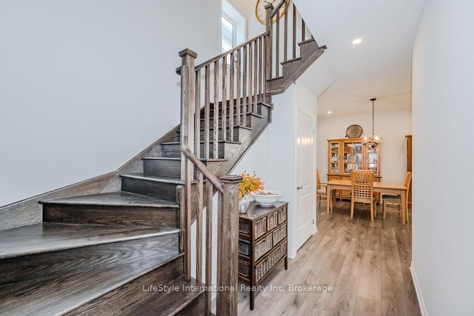
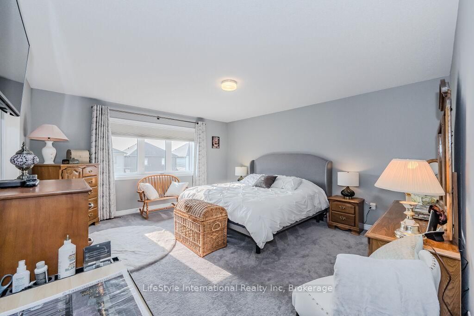
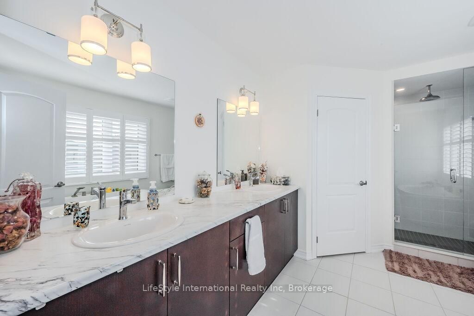
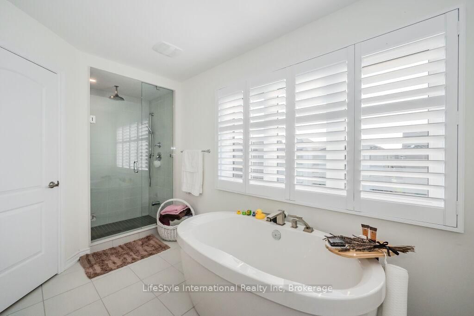
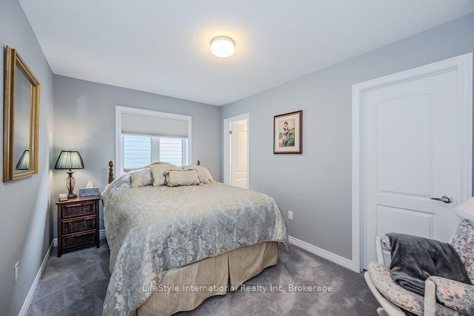
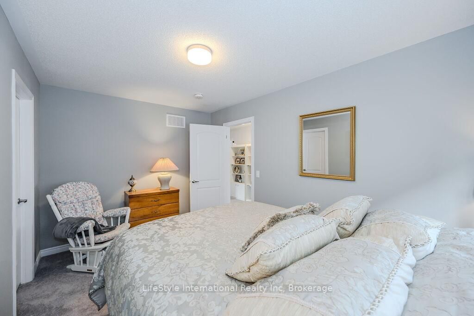
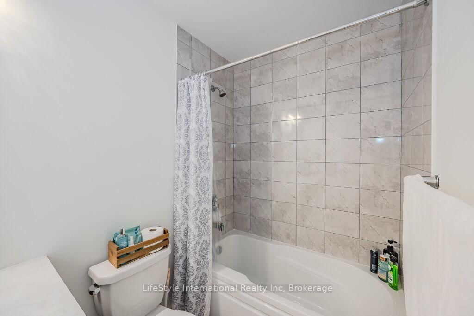
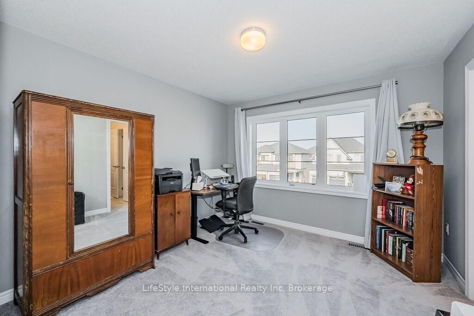
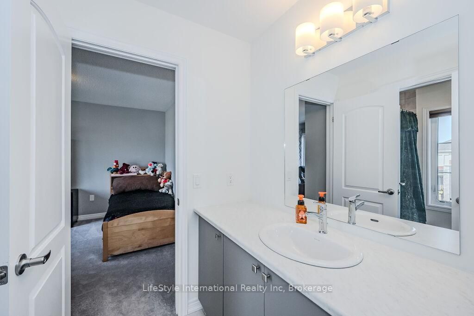
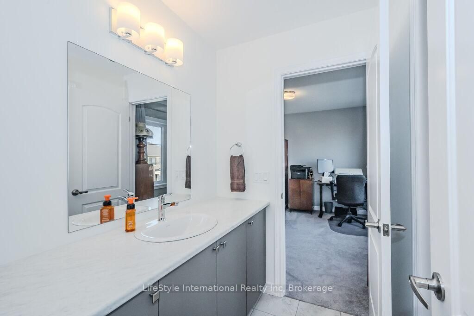
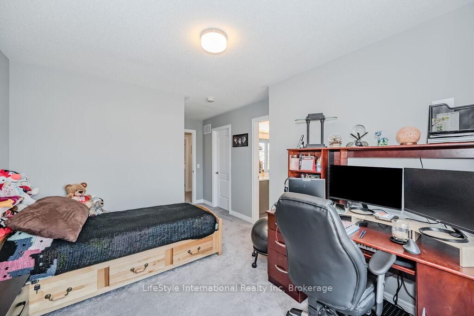
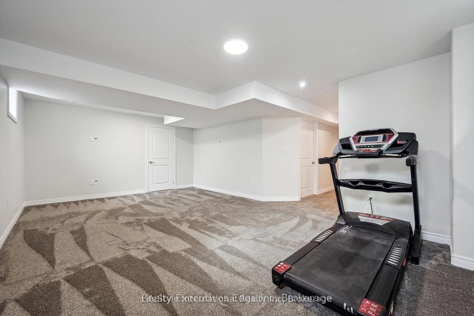
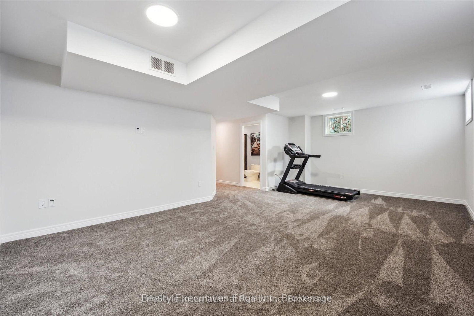
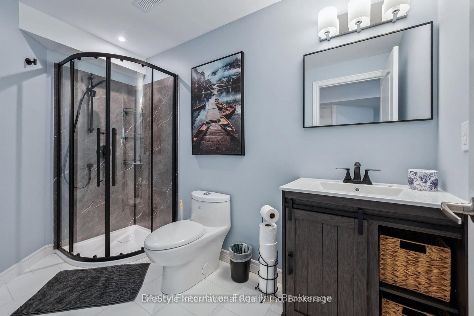
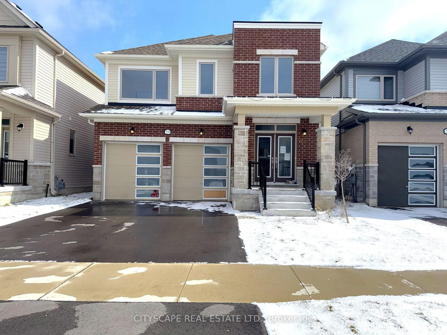
Welcome to this magnificent 4-bedroom residence, an absolute showstopper offering an impressive 2,700 square feet of total refined living space designed for luxury living. Maintained as an extraordinary, pristine "pet-free from new" property, this exceptional home has been meticulously upgraded to cater to the most discerning of tastes. As you step inside, you are greeted by high-end laminate flooring flowing seamlessly across the main level, sophisticated valence mouldings on all floors, and a striking oak staircase with a rich maple finish. The heart of the home is a gourmet kitchen perfect for any culinary enthusiast, boasting a custom backsplash, stainless steel canopy hood fans, under-counter lighting, and top-tier appliances. The main living room is anchored by a cozy gas fireplace, creating an inviting space for relaxation. The luxury continues across the home's 5 bathrooms, all boasting premium upgraded vanities. Two bathrooms feature sleek one-piece toilets and modern fixtures, while the master ensuite serves as a private spa-like oasis with a luxurious tub, a handheld faucet, a custom tile niche, and a glass shower enclosure. The master bedroom itself includes a built-in electric TV package. For ultimate peace of mind, solar-powered outdoor security cameras guard the exterior. Structurally and mechanically superior, the home comes fully equipped with a 200-amp electrical service, a whole-house surge protector, an insulated garage ceiling, a central vacuum system, and a premium Lennox high-efficiency central air unit. The living space expands into a recently professionally finished basement featuring a large recreation room and a stylish 3-piece bathroom. An above-grade stacked washer and dryer add ultimate convenience. Outside, enjoy a beautiful, fully fenced backyard complete with an outdoor gas line ready for your summer BBQs. You will be thoroughly impressed when you see this premium home in person-don't delay!

Listed by LifeStyle International Realty Inc

  • MLS #

    X13534272

  • Sq. Ft

    2000-2500

  • Sq. Ft. Source

    MLS

  • Lot Irregularities

    n/a

  • Year Built

    Available Upon Request

  • Pool

    None

  • Drive

    n/a

  • Garage

    Attached, 2 spaces

  • Total Parking

    4

  • Family Room

    Y

  • Den

    Y

  • Exterior

    Brick

  • Fireplace

    Y

  • Roof

    Asphalt Shingle

  • Foundation

    Poured Concrete

  • Elevator

    n/a

  • Water View

    n/a

  • Laundry Level

    n/a

  • Heat

    Forced Air

  • A/C

    Central Air

  • Water

    Municipal

  • Water Supply

    n/a

  • Sewers

    Sewers

  • Central Vac

    N

  • Bathroom

    1.0 x 1.0 ft Main level

    2 Pc Bath

  • Dining

    4.24 x 3.48 ft Main level

  • Family

    5.31 x 3.66 ft Main level

  • Kitchen

    4.37 x 2.97 ft Main level

  • Breakfast

    3.45 x 3.66 ft Main level

  • Br

    3.35 x 3.35 ft 2nd level

  • 2nd Br

    2.92 x 3.66 ft 2nd level

  • 3rd Br

    4.27 x 3.74 ft 2nd level

  • Primary

    4.39 x 4.88 ft 2nd level

  • Bathroom

    4.0 x 3.34 ft 2nd level

    5 Pc Ensuite

  • Bathroom

    2.3 x 3.2 ft 2nd level

    3 Pc Ensuite

  • Bathroom

    2.45 x 3.54 ft 2nd level

    4 Pc Bath

  • Rec

    6.43 x 4.23 ft Bsmt level

  • Bathroom

    2.2 x 3.1 ft Bsmt level

    3 Pc Bath

  • MLS #

    X13534272

  • Sq. Ft

    2000-2500

  • Sq. Ft. Source

    MLS

  • Lot Irregularities

    n/a

  • Year Built

    Available Upon Request

  • Pool

    None

  • Drive

    n/a

  • Garage

    Attached, 2 spaces

  • Total Parking

    4

  • Family Room

    Y

  • Den

    Y

  • Exterior

    Brick

  • Fireplace

    Y

  • Roof

    Asphalt Shingle

  • Foundation

    Poured Concrete

  • Elevator

    n/a

  • Water View

    n/a

  • Laundry Level

    n/a

  • Heat

    Forced Air

  • A/C

    Central Air

  • Water

    Municipal

  • Water Supply

    n/a

  • Sewers

    Sewers

  • Central Vac

    N

  • Bathroom

    1.0 x 1.0 ft Main level

    2 Pc Bath

  • Dining

    4.24 x 3.48 ft Main level

  • Family

    5.31 x 3.66 ft Main level

  • Kitchen

    4.37 x 2.97 ft Main level

  • Breakfast

    3.45 x 3.66 ft Main level

  • Br

    3.35 x 3.35 ft 2nd level

  • 2nd Br

    2.92 x 3.66 ft 2nd level

  • 3rd Br

    4.27 x 3.74 ft 2nd level

  • Primary

    4.39 x 4.88 ft 2nd level

  • Bathroom

    4.0 x 3.34 ft 2nd level

    5 Pc Ensuite

  • Bathroom

    2.3 x 3.2 ft 2nd level

    3 Pc Ensuite

  • Bathroom

    2.45 x 3.54 ft 2nd level

    4 Pc Bath

  • Rec

    6.43 x 4.23 ft Bsmt level

  • Bathroom

    2.2 x 3.1 ft Bsmt level

    3 Pc Bath

Thinking of Selling?

Find Out Your Home’s Value in Today’s Market!

No Email or Signup is required to view your home estimate.

estimate your home value

Contact Manoj Kukreja

Sales Representative,
Century 21 People’s Choice Realty Inc.,
Brokerage
(647) 576 - 2100

Manoj profile avatar

Property History

Property history for 55 Povey Road, Centre Wellington

This property has been sold 5 times before. Create your free account to explore sold prices, detailed property history, and more insider data.

Sign In / Register

Mortgage Calculator

This data is for informational purposes only.

Mortgage Payment per month

Principal Amount

Interest

Total Payable

Amortization

Amortization

Closing Cost Calculator

This data is for informational purposes only.

Closing Cost Total for this property

Total Cash flow for purchasing this property

Down Payment(%)*
Additional information

Provincial Land Transfer Tax

Ontario Land Transfer Tax Rebate

Toronto Land Transfer Tax

Toronto Land Transfer Tax Rebate

PST on CMHC Insurance Premium

Lawyer Fees

$2,825

Government Registration Fee's

$164

Title Insurance

Closing Cost Total

Total Cash flow for purchasing this property

Provincial Land Transfer Tax

Ontario Land Transfer Tax Rebate

Toronto Land Transfer Tax

Toronto Land Transfer Tax Rebate

PST on CMHC Insurance Premium

Lawyer Fees

$2,825

Government Registarion Fee's

$164

Title Insurance

Down Payment(%)*

* A down payment of less than 20% is permitted only for first-time home buyers purchasing their principal residence. The minimum down payment required is 5% for the portion of the purchase price up to $500,000, and 10% for the portion between $500,000 and $1,500,000. For properties priced over $1,500,000, a minimum down payment of 20% is required.

Thinking of Selling?

Find Out Your Home’s Value in Today’s Market!

No Email or Signup is required to view your home estimate.

estimate your home value

Contact Manoj Kukreja

Sales Representative, Century 21 People’s Choice Realty Inc., Brokerage
(647) 576 - 2100

Manoj profile avatar

Recent Sold Listings in Fergus, Centre Wellington

Popular Cities